
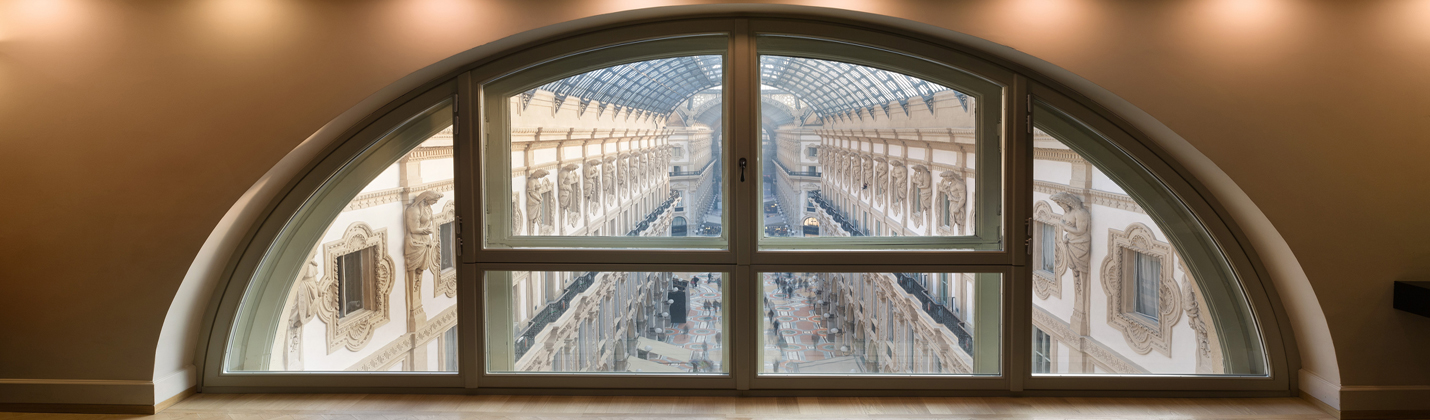
The Penthouse Galleria
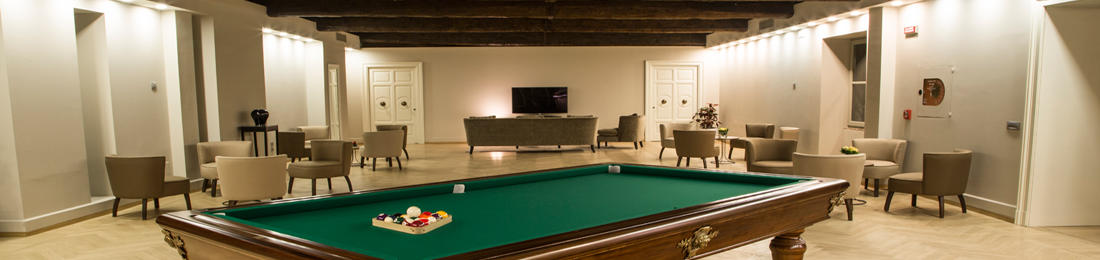
Total size: 560 sqm, 6.025 sq ft
Lounge size: 250 sqm, 2.690 sq ft
Dining/Cocktail room size: 100 sqm,1.075 sq ft
Galleria Suite size: 80 sqm, 860 sq ft
La Scala Suite Size: 60 sqm, 650 sq ft
Max occupancy: 250 stand up, 100 seats with theatre setup, 80 seats with round tables
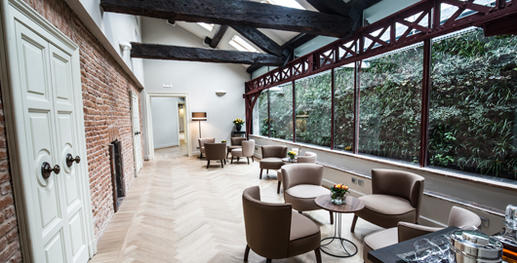

Availability: full day only
View: Galleria Vittorio Emanuele II and La Scala Square & Theatre
Meeting facilities: stationery, setup, dashboards, 40’ monitors, sound system, projectors.
Internet connection: free Wi-Fi
Coffee break: available with different options
Lunch and dinner: available with different A’ la Carte and buffet options
